Concrete Batch Plant Foundation Preparation: A Complete Site Preparation Guide
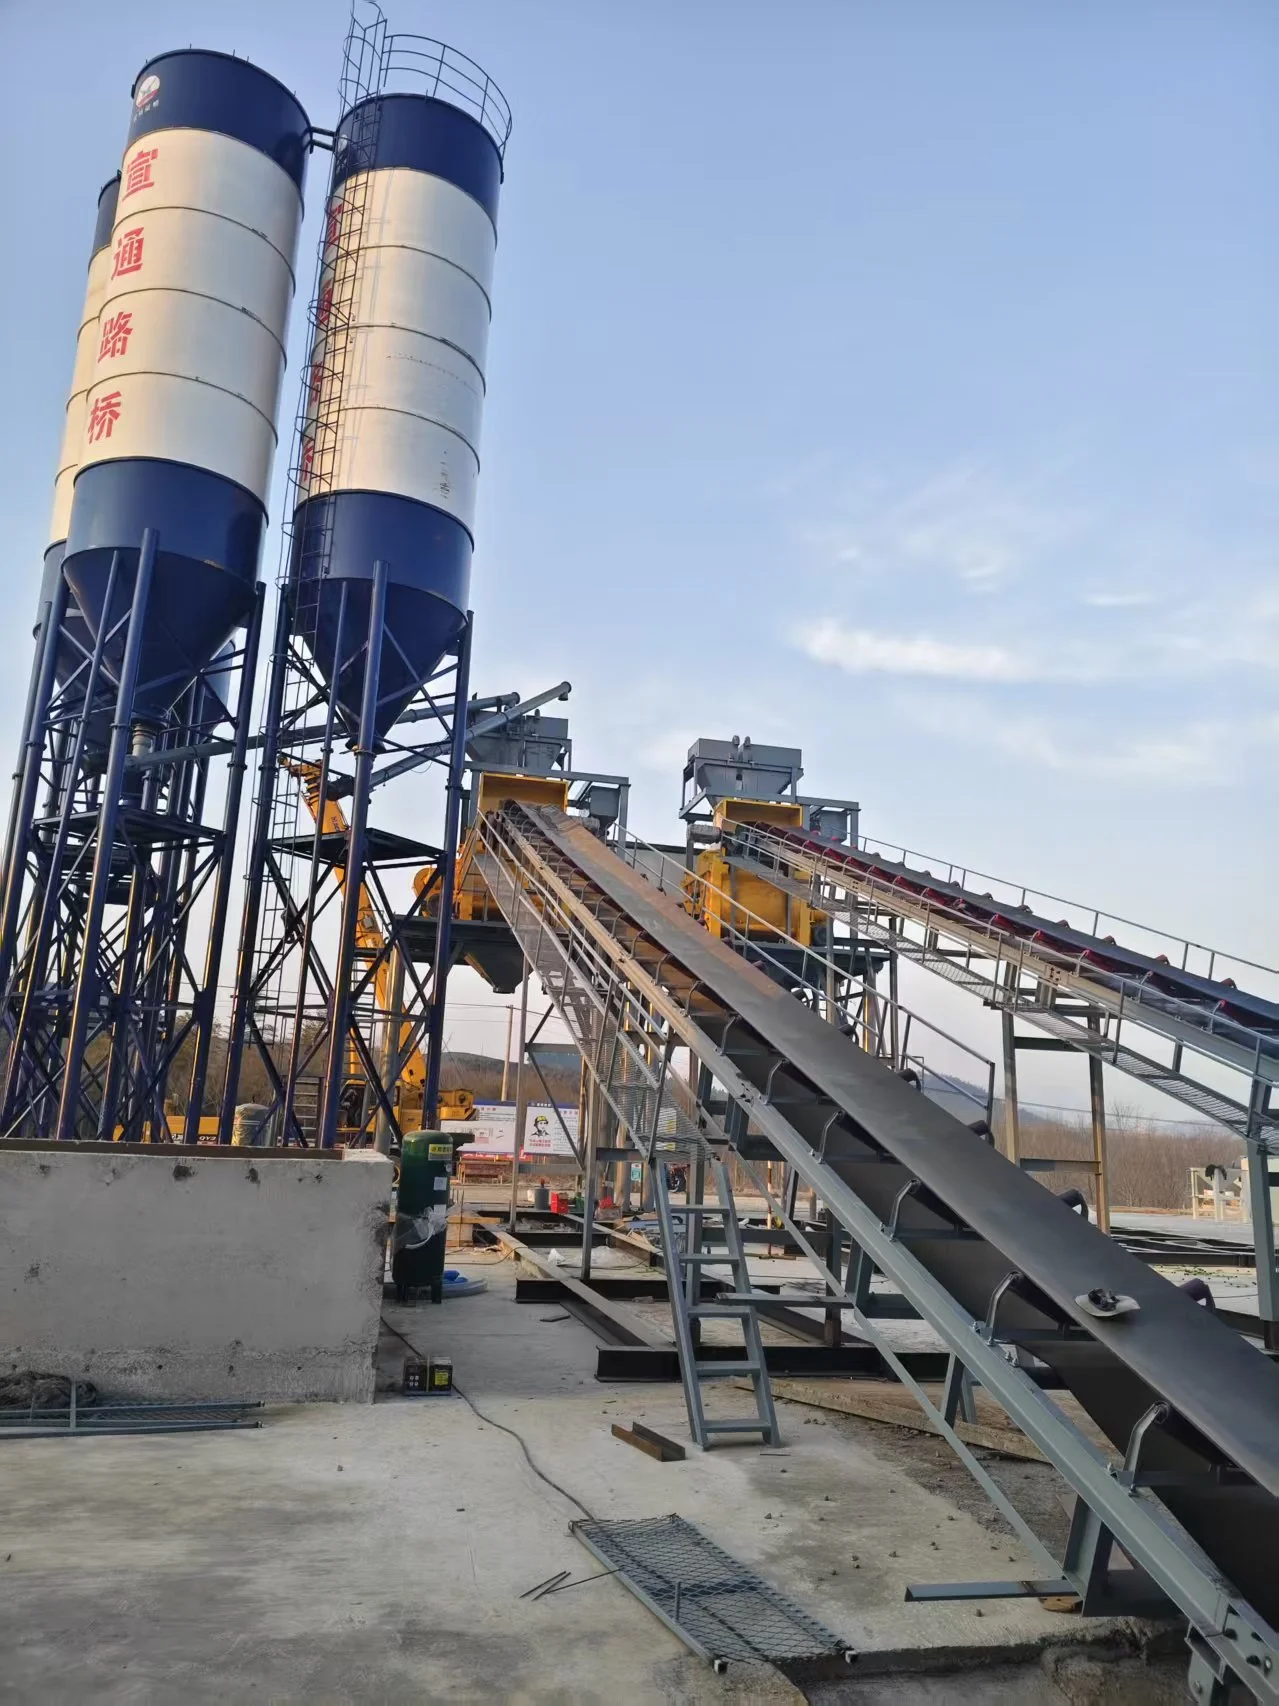
A concrete batching plant is only as good as the foundation it sits on. A properly designed and executed foundation prevents structural settlement, ensures accurate weighing, and.
1. How to Select and Survey the Best Site for Your Batch Plant Foundation?
Before pouring any concrete, conduct a thorough site survey:
- Soil bearing capacity: Minimum 150 kN/m铏?for HZS60, 200 kN/m铏?for HZS120, 250 kN/m铏?for HZS180. Conduct a geotechnical investigation if records are unavailable.
- Drainage: The site must have natural drainage away from the foundation area. Water accumulation under the plant causes differential settlement.
- Access roads: Ensure concrete mixer trucks and material delivery vehicles can access and maneuver on-site.
- Utility connections: Verify proximity to three-phase power supply (380V/415V, 50/60Hz), water source, and drainage.
- Wind loads: In coastal or high-wind areas, additional anchoring may be required for cement silos.
2. What Foundation Design Requirements Apply to Each Plant Model?
| Parameter | HZS60 | HZS90 | HZS120 | HZS180 |
|---|---|---|---|---|
| Total foundation area | ~600 m铏?/td> | ~700 m铏?/td> | ~900 m铏?/td> | ~1,100 m铏?/td> |
| Main mixer base | 4鑴?鑴?.5 m | 5鑴?鑴?.6 m | 5鑴?鑴?.8 m | 6鑴?鑴?.8 m |
| Silo foundation | 3.5 m diameter, 0.5 m deep | 4 m diameter, 0.6 m deep | 4.5 m diameter, 0.6 m deep | 5 m diameter, 0.8 m deep |
| Concrete grade | C25 (30 MPa) | C30 (35 MPa) | C30 (35 MPa) | C35 (40 MPa) |
| Rebar specification | 12 mm @ 200 mm grid | 14 mm @ 200 mm grid | 16 mm @ 200 mm grid | 16 mm @ 150 mm grid |
| Foundation bolts | M24 鑴?600 mm | M27 鑴?700 mm | M30 鑴?800 mm | M36 鑴?900 mm |
3. How to Build a Batching Plant Foundation Step by Step?
Step 1: Excavation
Excavate to the depth specified in the foundation design. For most HZS plants, this is 500閳?00 mm below ground level. Ensure the excavation bottom is level and compacted. Remove all organic material, soft soil, and debris.
Step 2: Base Layer Compaction
Lay a 150閳?00 mm layer of compacted granular fill (crushed stone or gravel). Compact to 95% Modified Proctor density. This layer provides drainage and distributes loads evenly.
Step 3: Reinforcement Layout
Install rebar according to the foundation drawing. Key points:
- Use double-layer reinforcement for mixer and silo foundations
- Maintain minimum 50 mm concrete cover on all rebar
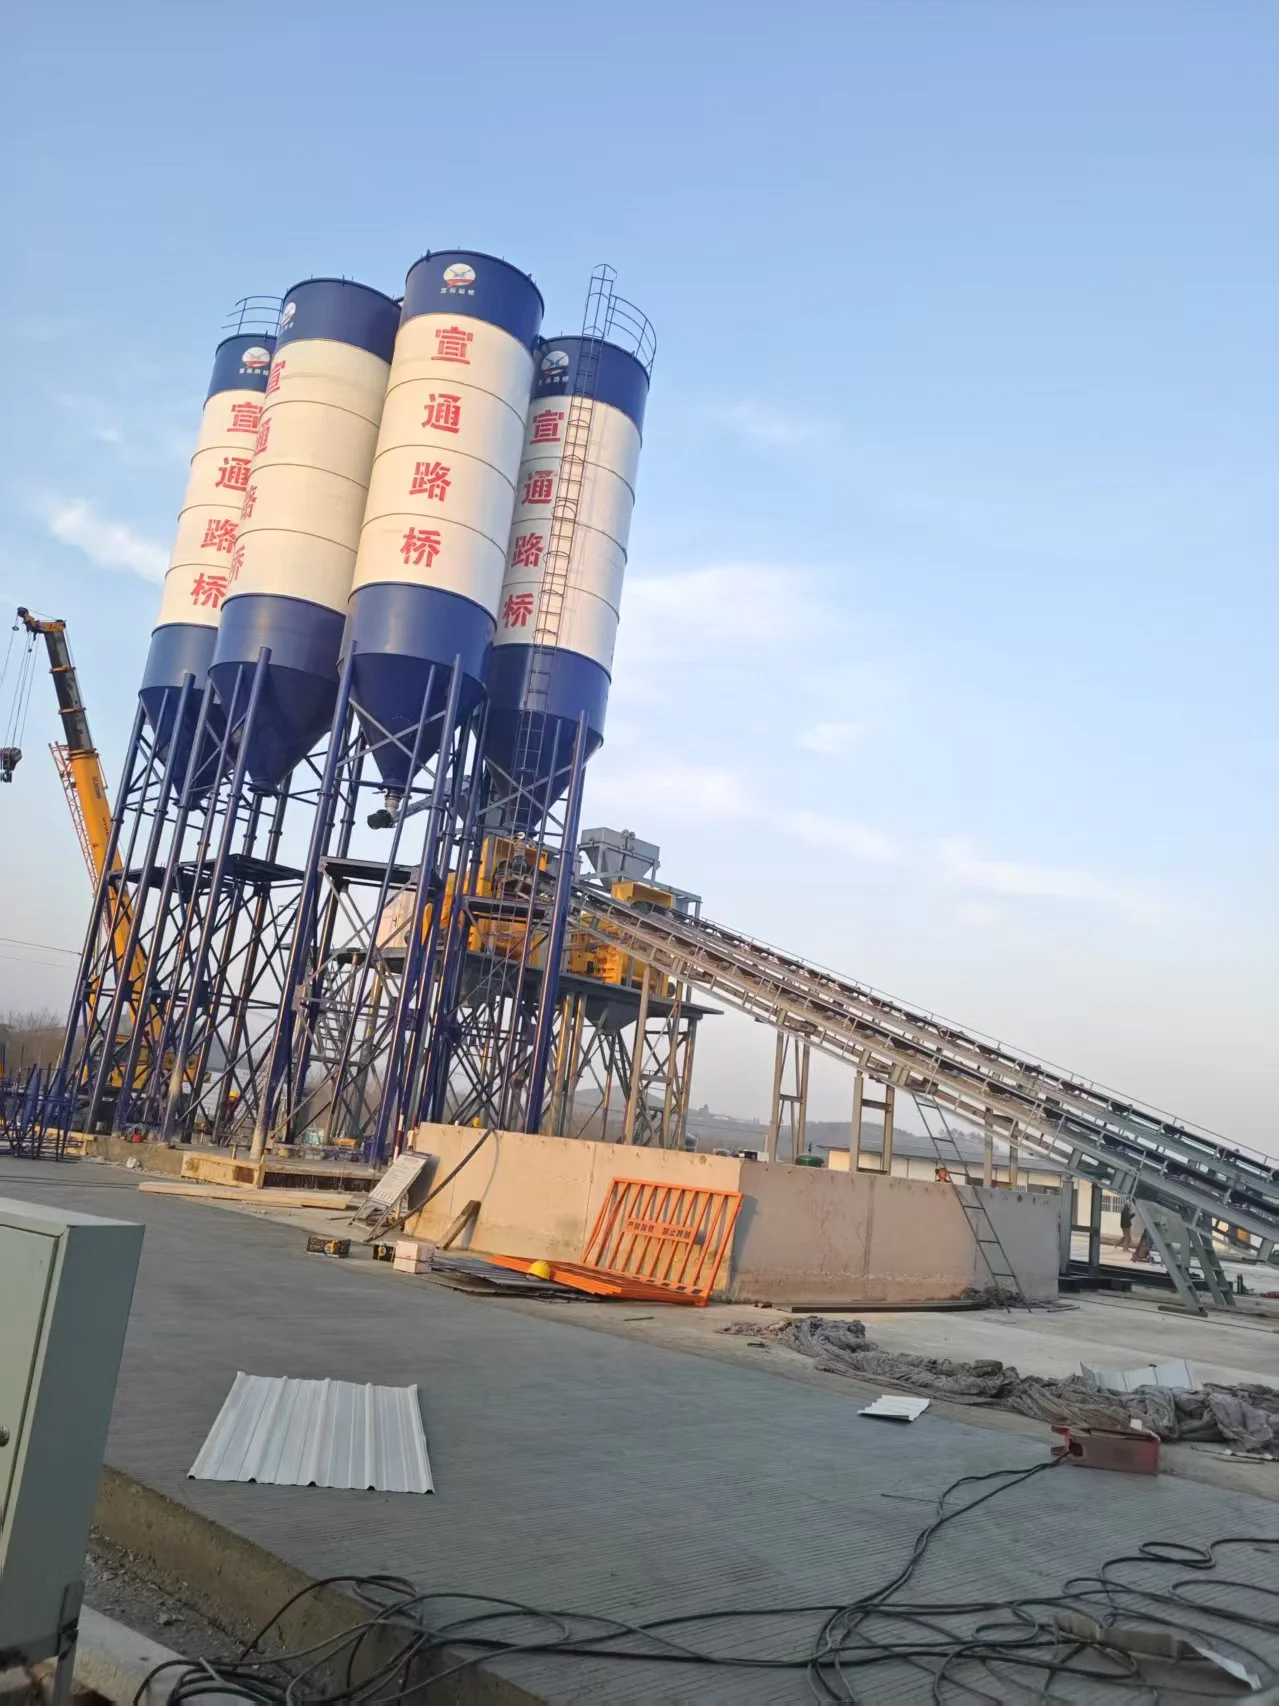
- Secure foundation bolts in exact position using a template jig
- Bolt projection above concrete surface: typically 150閳?00 mm
- Use a spirit level to ensure all bolt tops are at the same elevation (鍗? mm tolerance)
Step 4: Formwork
Install steel or plywood formwork. Ensure forms are rigid, properly braced, and sealed at joints. The top surface must be perfectly level 閳?a 5 mm deviation across a 5 m span will cause alignment issues during plant erection.
Step 5: Concrete Pouring
Pour concrete continuously in one operation for each foundation element. Use a concrete pump or chute to avoid segregation. Compact each layer with a vibrator 閳?pay special attention to areas around anchor bolts and rebar congestion.
- Slump: 80閳?20 mm for pumpable mix
- Maximum aggregate size: 25 mm
- Pour temperature: 5閳?5鎺矯 ideal. Use chilled water in hot climates.
Step 6: Curing
Proper curing is critical for foundation strength:
- Keep concrete wet for a minimum of 7 days (14 days recommended)
- Use wet hessian, plastic sheeting, or curing compound
- In hot climates (>30鎺矯), apply water every 2閳? hours during the first 48 hours
- Do not load the foundation for at least 14 days after pouring
Step 7: Anchor Bolt Verification
After concrete has set but before it fully hardens (within 12閳?4 hours), verify anchor bolt positions and re-level. Minor adjustments are still possible at this stage. Check:
- Bolt center-to-center distances 閳?tolerance: 鍗? mm
- Bolt projection height 閳?tolerance: 鍗? mm
- Bolt vertical alignment 閳?tolerance: 1 mm per 100 mm
4. What Are the Most Common Batching Plant Foundation Mistakes?
"We once saw a plant installed on a foundation that was 30% undersized. Within 18 months, the mixer platform had settled 40 mm on one side. The re-leveling cost more than the original foundation." 閳?HZSMOVE Engineering Team
5. How Much Does Batching Plant Foundation Construction Cost?
| Plant Model | Materials (Concrete + Rebar) | Labor | Total Estimated Cost |
|---|---|---|---|
| HZS60 | $3,000 閳?$5,000 | $2,000 閳?$3,500 | $5,000 閳?$8,500 |
| HZS90 | $4,500 閳?$7,000 | $3,000 閳?$5,000 | $7,500 閳?$12,000 |
| HZS120 | $6,000 閳?$9,000 | $4,000 閳?$6,000 | $10,000 閳?$15,000 |
| HZS180 | $8,000 閳?$12,000 | $5,000 閳?$8,000 | $13,000 閳?$20,000 |
Costs vary significantly by region. In Africa, expect 20閳?0% higher material costs due to import logistics. Local labor is typically more affordable.
6. How Does HZSMOVE Handle Plant Installation and Foundation Work?
HZSMOVE provides turnkey installation services including foundation design review, on-site supervision during foundation construction, and full plant erection and commissioning. Our team has completed installations in 15 countries across Africa, the Middle East, and Asia.
Planning a New Plant Installation?
Let our team review your foundation plan and provide installation supervision. Free consultation available.
Get Installation Quote 閳?/a>Contact us: info@hzsmove.com | WhatsApp: +86-18768888850